



VisionPro Helps Manufacturer Inspect Rubber Parts Quickly and Accurately
27/09/2011 Cognex Germany Inc.
A modern vision inspection system has to be able to easily and quickly distinguish between a bit of dirt and severe damage. This is particularly true when inspecting rubber seals. If too many false fails are determined, the manufacturer is burdened by needless expenses of time and money. If defective rubber seals are passed through the production process, the manufacturer damages his reputation and his customers' confidence in the reliability of his product. IMA-TEC GmbH, a manufacturing company based in Kürnach, Germany, ensures watertight rubber seal quality using 3D and 2D cameras, VisionPro® vision software from Cognex, and a robotic arm that moves part contours accurately past cameras in order to get accurate, reliable inspections.The surface colour of rubber parts can change as a result of escaping plasticizer within two to three weeks after they are produced. Although this does not affect quality, white areas, also known as bloom, often form on black parts. The deburring process, in which rubber parts are cooled with nitrogen and have their rough edges smoothed off in a deburring drum containing granulate, also produces irregularities in the shape and colour of finished rubber parts. Wear marks from the granulate treatment may also appear on some of the rubber parts without affecting quality. A small proportion of parts may suffer material damage as a result of this deburring process. These phenomena make inspection by a camera and vision software more difficult. The optical inspection system must be able to distinguish clearly between true product defects, such as cracks or material shrinkage, and discoloration does not affect product quality.
Achieving a goal of minimum rejects
IMA-TEC GmbH solves the particular requirements of rubber parts inspection by combining one 3D and four 2D cameras with the intelligent VisionPro vision software from Cognex. The automation and image processing functionalities contained in VisionPro compile an individual histogram of the relevant colour and brightness areas for each quality criterion for rubber parts such as transmission covers for automotive electric windows. The critical criterion here is precise definition of tolerance limits so that a minimal number of parts are rejected and the quality of the produced parts is high. Threshold values are adapted variably to suit the rubber part. Using this VisionPro functionality, good parts, pseudo rejects, and actual rejects can be identified to a high level of precision.
Inspected five times
At the first inspection station, a 3D camera checks whether the rubber parts have flat surfaces in the right place or are deformed beyond tolerance values. Equipped with an individual IMA-TEC surface, the 3D camera uses measuring results accurate to 5 µm to compile meaningful 3D evaluations.
In the next step, a line scan camera with dark-field illumination checks the contours of the rubber part. For the transmission cover shown, 200 measuring points ensure that an accurate distinction can be made between OK parts and rejects. The vision system can detect pressure points on the conically tapering rubber ring, which are generally still rated as a good part, by the outward extension of the shape. Material shrinkage due to breakout or injection moulding defects reduces the diameter inwards and this flaw is detected by VisionPro as a tapering contour.
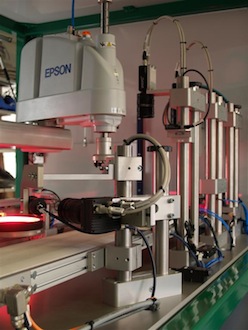
At the third inspection station, a matrix camera examines the inner and outer contours of the parts. The conveyor belt carrying the parts provides background illumination. A robotic arm then grips the covers by vacuum and carries them past a line scan camera. This does not simply involve turning the rubber part in a circle-€â€the robotic arm passes the complete outer contour in front of the camera for inspection. At the same time, a 2D matrix camera checks the part from underneath. In the final step, the robotic arm deposits the rubber parts on 30 levels in the packing magazine.
Depending on the variant in question, the inspection process by the five cameras takes just 2.5 - 3.8 seconds. This means that depending on variant, a throughput of up to seven million parts a year can be achieved.
For details, visit Cognex on-line at http://www.cognex.com
 Print this article
Share article:

Process and Control Today are not responsible for the content of submitted or externally produced articles and images. Click here to email us about any errors or omissions contained within this article.